Small Bedroom Layout Ideas: 5 Smart Layouts That Save Space
Designing a small bedroom isn’t just about choosing the right furniture — layout matters even more.
A thoughtful layout can make a room feel larger, improve movement, and create a more relaxing atmosphere. Even a bedroom under 120 square feet can feel comfortable when furniture is arranged strategically.
In many urban apartments, bedrooms are becoming smaller as living spaces become more compact. According to data from the United States Census Bureau, homes in dense cities increasingly prioritize efficient use of space.
That means layout planning is essential.
In this guide, you’ll discover five practical small bedroom layout ideas that maximize space without sacrificing comfort or style.
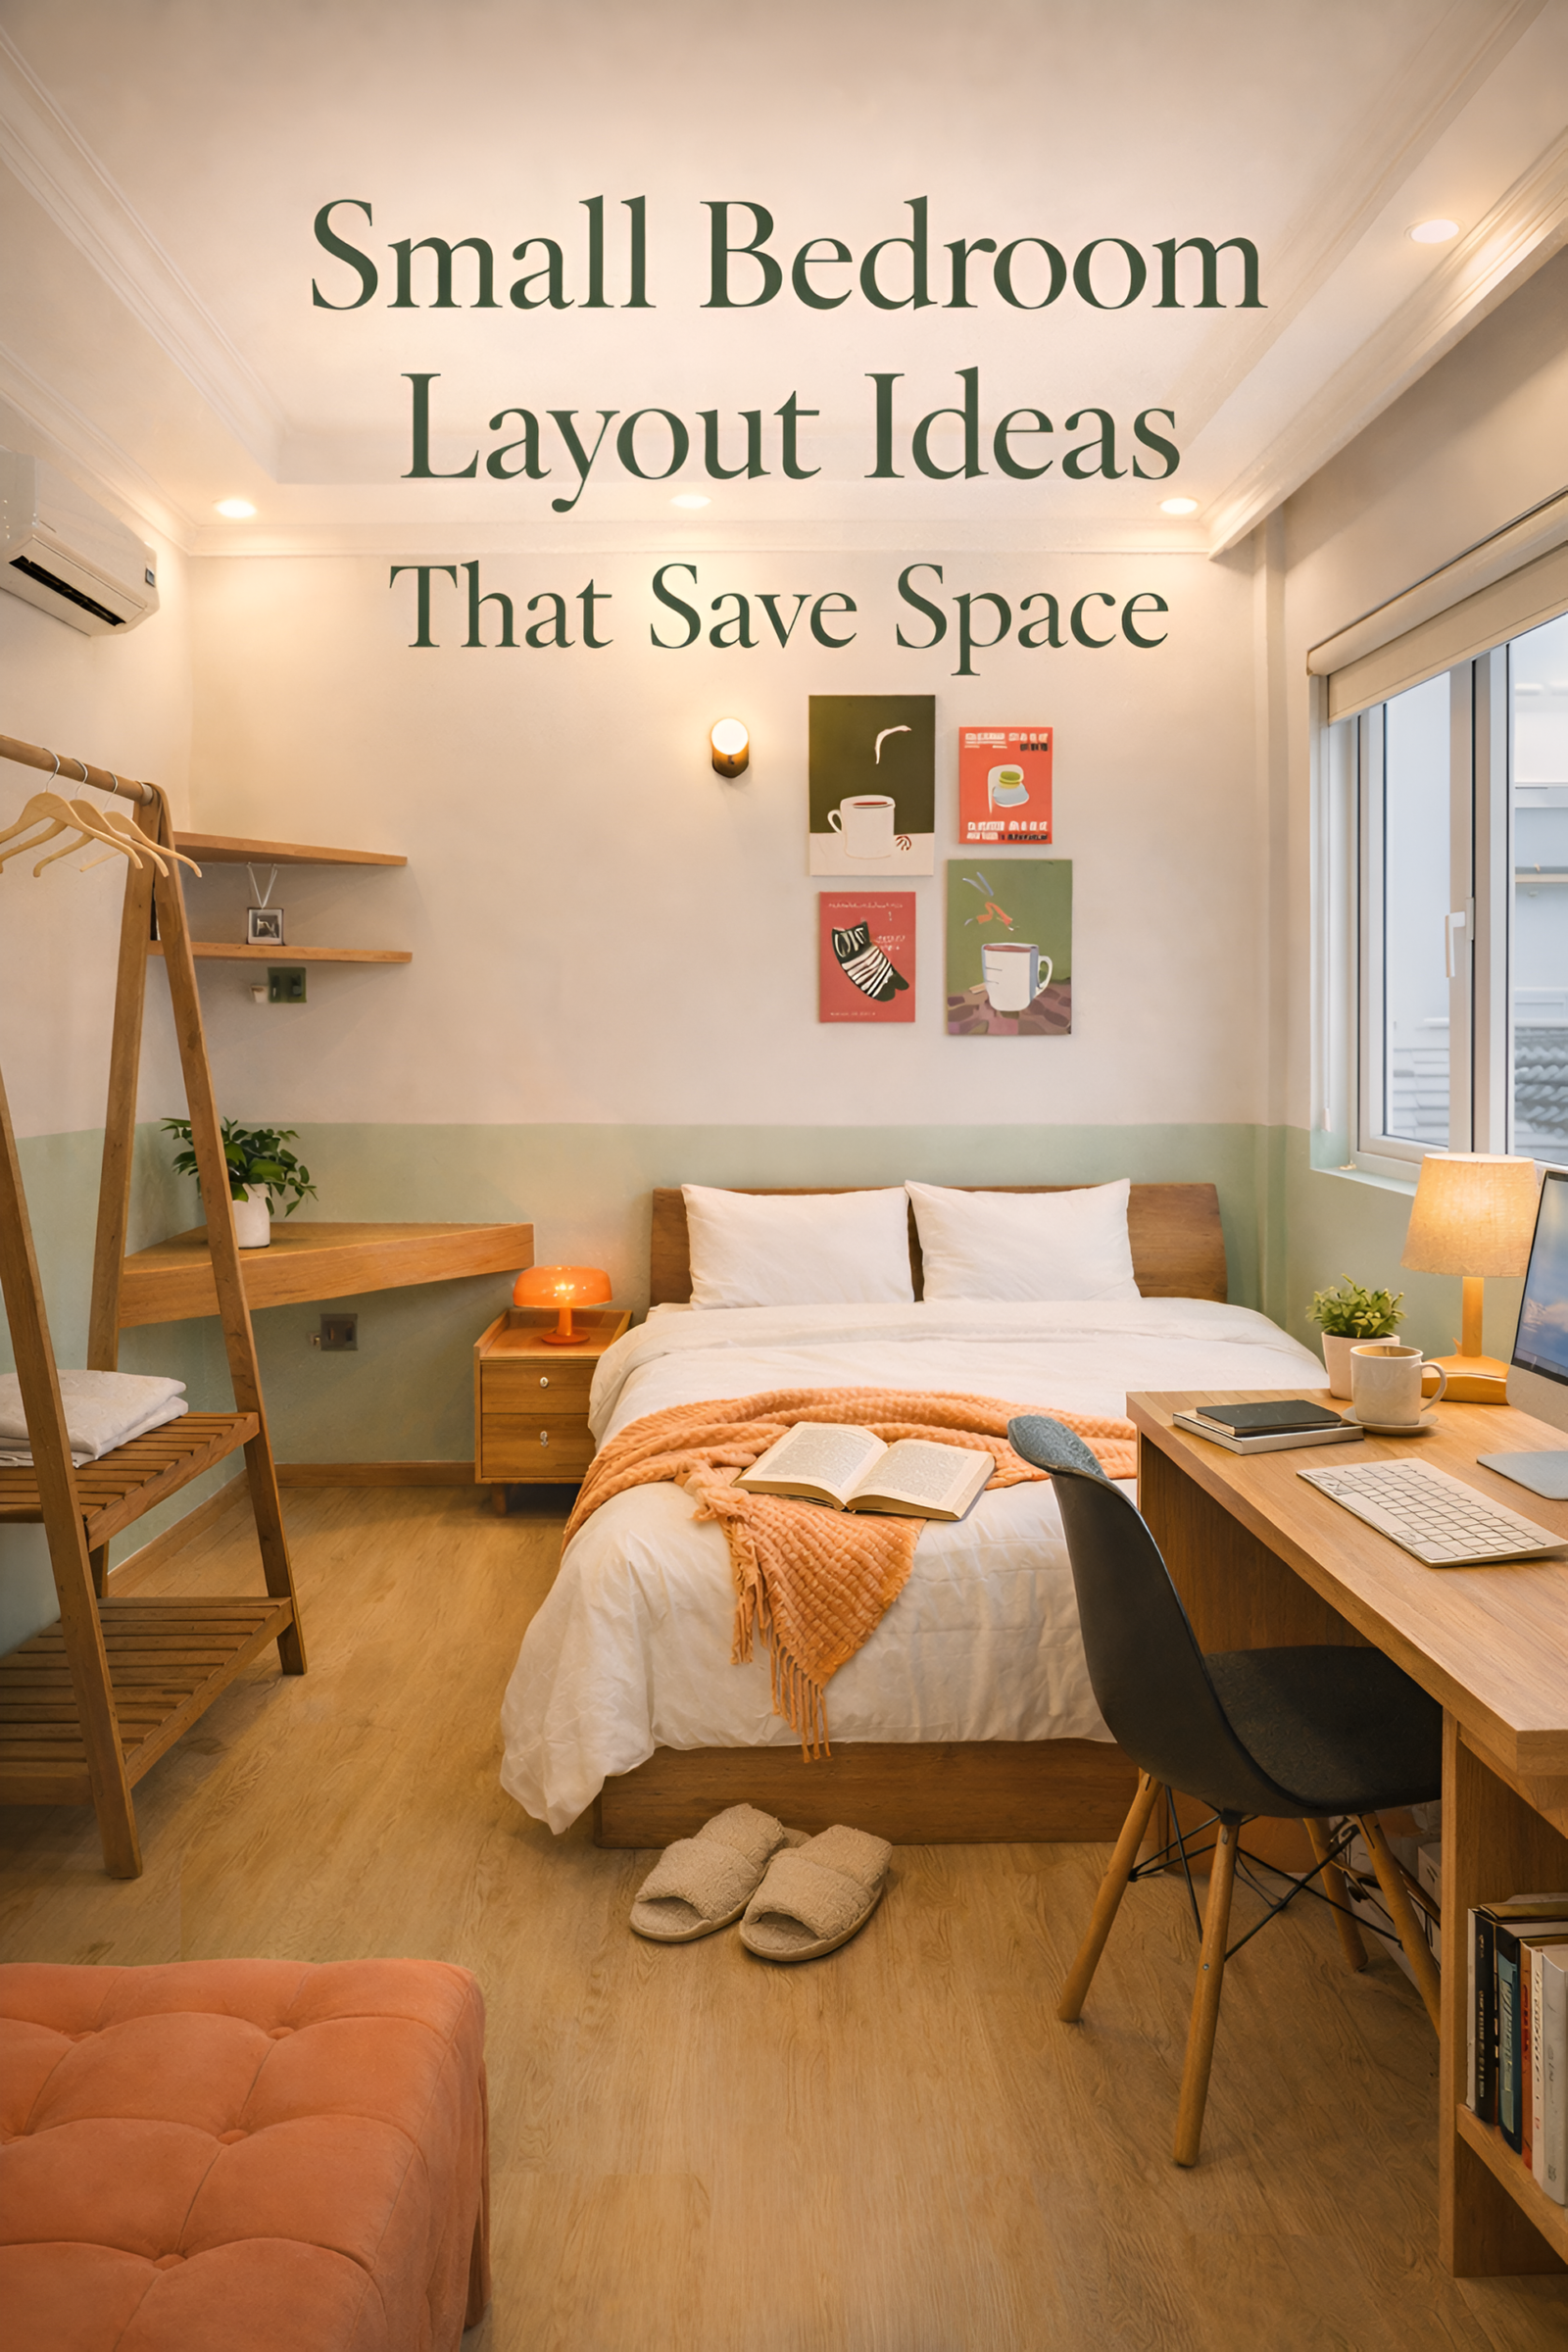
If you’re planning a full redesign, you may also want to read our complete guide on The Ultimate Guide to Designing a Small Bedroom (Under 120 Sq Ft), which explains the full strategy for designing compact bedrooms.
1. Bed Against the Wall Layout
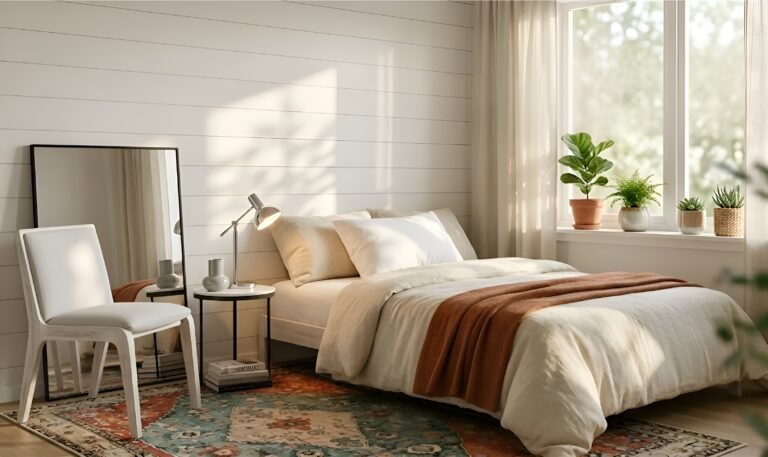
One of the most common layouts for small bedrooms is placing the bed directly against the wall.
Instead of centering the bed, pushing one side against the wall instantly frees up extra floor space.
This layout works particularly well in narrow rooms where every inch of walking space matters.
Why it works
• Creates more walking space
• Leaves room for a chair or small table
• Works well in long, narrow bedrooms
By removing one walkway beside the bed, the room feels less cramped and easier to move around.
Tip
Use white or light bedding to keep the room feeling open and airy. Neutral bedding reflects more light and prevents the bed from visually dominating the space.
2. Corner Bed Layout
Placing the bed in a corner is one of the most effective ways to maximize space in tiny bedrooms.
This layout is especially useful for rooms under 100 square feet.
By positioning the bed against two walls, you free up the rest of the room for movement and other furniture.
Why it works
• Opens up the center of the room
• Makes the space feel less crowded
• Allows flexible furniture placement
This layout is commonly used in studio apartments and compact city bedrooms.
Tip
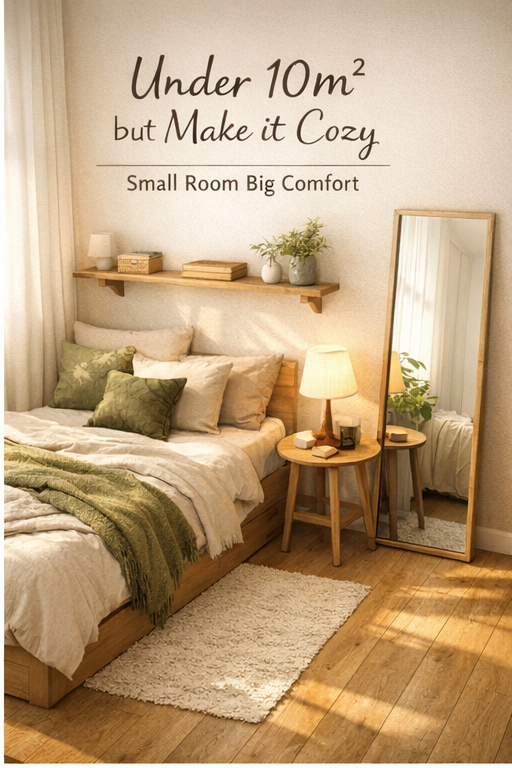
Add a small floating shelf above the bed to act as a nightstand. Floating shelves provide function without taking up valuable floor space.
To make this layout even more efficient, check out
Small Bedroom Storage Ideas: 12 Smart Ways to Maximize Every Inch
for smart ways to organize your space.
3. Bed Under the Window Layout

If your bedroom has a window centered on the wall, placing the bed underneath it can be a smart solution.
This layout allows you to use both side walls for storage or shelving.
It also helps create a balanced, symmetrical look that works well in minimalist bedroom designs.
Why it works
• Maximizes available wall space
• Keeps the room visually balanced
• Allows natural light to brighten the room
Natural light makes small rooms feel larger and more comfortable.
Tip
Use light curtains or sheer drapes so the window continues to bring light into the room.
4. Bed + Small Chair Layout
Even in a small bedroom, adding a cozy chair can make the space feel more functional and inviting.
A small accent chair in the corner creates a relaxing reading spot without taking up too much room.
This layout works best when the bed is positioned against a wall or window.
Why it works
• Adds personality to the room
• Creates a small relaxation corner
• Makes the bedroom feel more complete
A bedroom that serves multiple purposes often feels more livable.
Tip
Drape a throw blanket or jacket over the chair to create a relaxed, lived-in look often seen in modern interior design photos.
5. Bed + Desk Layout

For people living in apartments or smaller homes, the bedroom often doubles as a workspace.
A compact desk placed next to the bed can transform the room into a multi-functional space.
This layout has become especially common with the rise of remote work.
Why it works
• Ideal for remote work or studying
• Uses otherwise empty wall space
• Makes the room more practical
With careful planning, a workspace can exist without making the room feel crowded.
Tip
Choose a slim desk or floating desk to maintain an open feeling in the room.
Small Bedroom Layout Tips

When arranging furniture in a small bedroom, a few simple design principles make a big difference.
Keep the center open
Avoid placing large furniture in the middle of the room. Clear walking space instantly makes the room feel larger.
Use vertical space
Floating shelves, wall hooks, and tall storage units allow you to store items without taking up floor space.
Choose compact furniture
Slim-profile furniture pieces create a lighter visual footprint than bulky pieces.
Avoid overcrowding
Too much furniture quickly makes small bedrooms feel cramped.
Minimalism often works best in small spaces.
For more strategies on storage, lighting, and furniture selection, visit our full guide to The Ultimate Guide to Designing a Small Bedroom (Under 120 Sq Ft).
Common Small Bedroom Layout Mistakes
Even small design decisions can make a room feel tighter than it needs to be.
Avoid these common layout mistakes:
• Placing large furniture in the center of the room
• Blocking natural light with tall furniture
• Using oversized nightstands
• Adding too many decorative pieces
When space is limited, simplicity becomes a powerful design tool.
A clean layout improves both movement and visual comfort.

Final Thoughts
A smart layout can completely transform a small bedroom.
By positioning the bed thoughtfully and keeping furniture minimal, even a tiny room can feel spacious, cozy, and functional.
Whether you prefer a corner bed, a window layout, or a bed-and-desk setup, the key is to keep the design simple and intentional.
If you’re planning a full bedroom redesign, explore our complete guide to The Ultimate Guide to Designing a Small Bedroom (Under 120 Sq Ft), where we cover layout, storage, lighting, and design strategies for compact bedrooms.
Because great design isn’t about square footage.
It’s about using the space you have wisely.